Save
Ask
Tour
Hide
Share
$735,000
24 Days On Site

Cain's Crossing
6 Cain Circle 6
Southborough, MA 01772

Condominium|Pending
2
Beds
3
Total Baths
2
Full Baths
1
Partial Bath
2,184
SqFt
$337
/SqFt
2020
Built
County:
Worcester
6 Cain Circle 66 Cain Circle 66 Cain Circle 66 Cain Circle 6
Save
Ask
Tour
Hide
Share

Mortgage Calculator

Monthly Payment (Est.)

Enter an interest rate to see your estimated monthly payment.
Calculator powered by Showcase IDX, a Constellation1 Company. Copyright ©2026 Information is deemed reliable but not guaranteed.

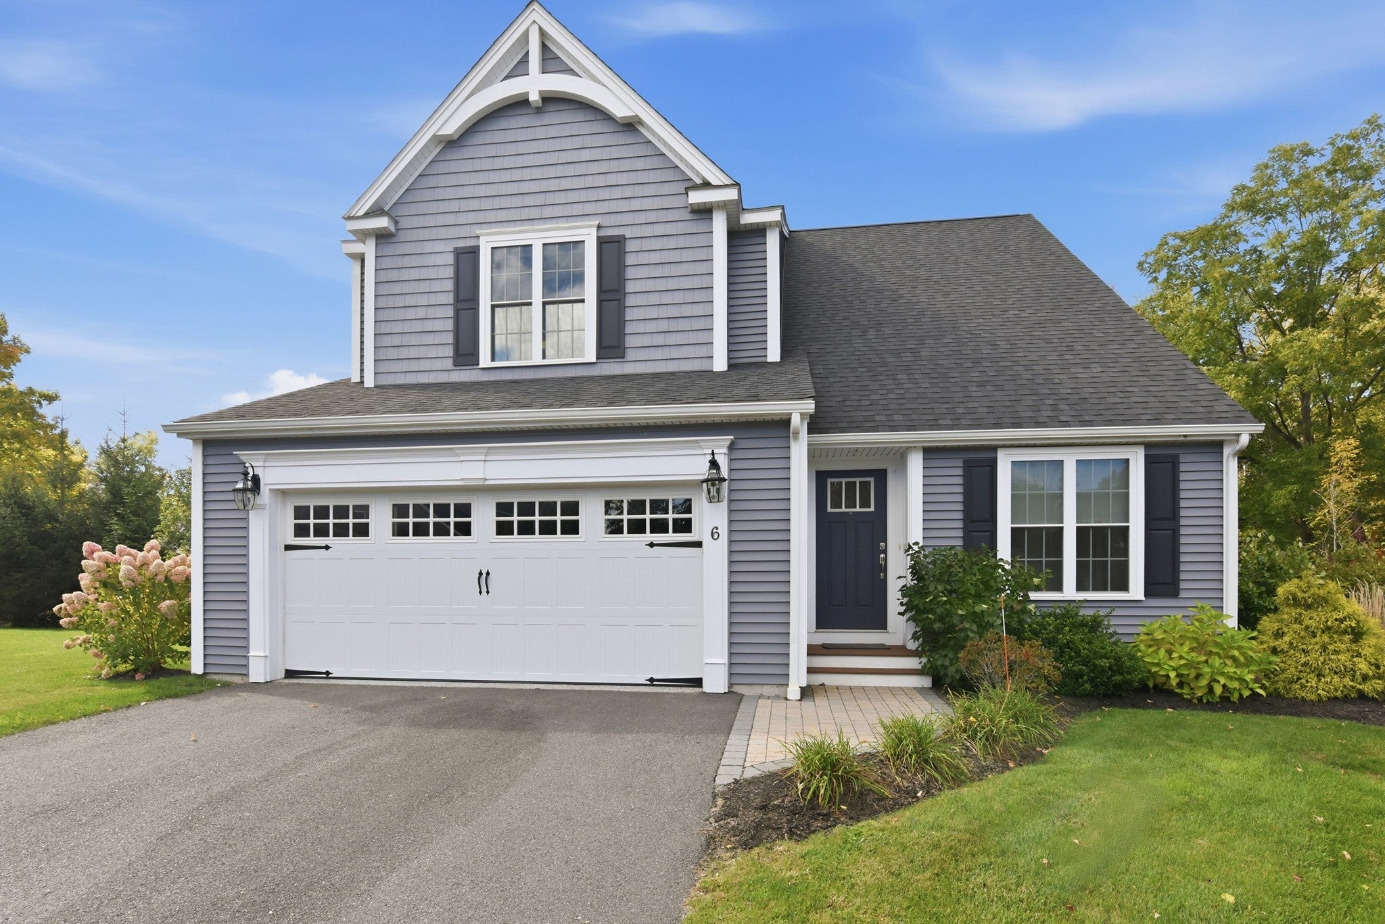
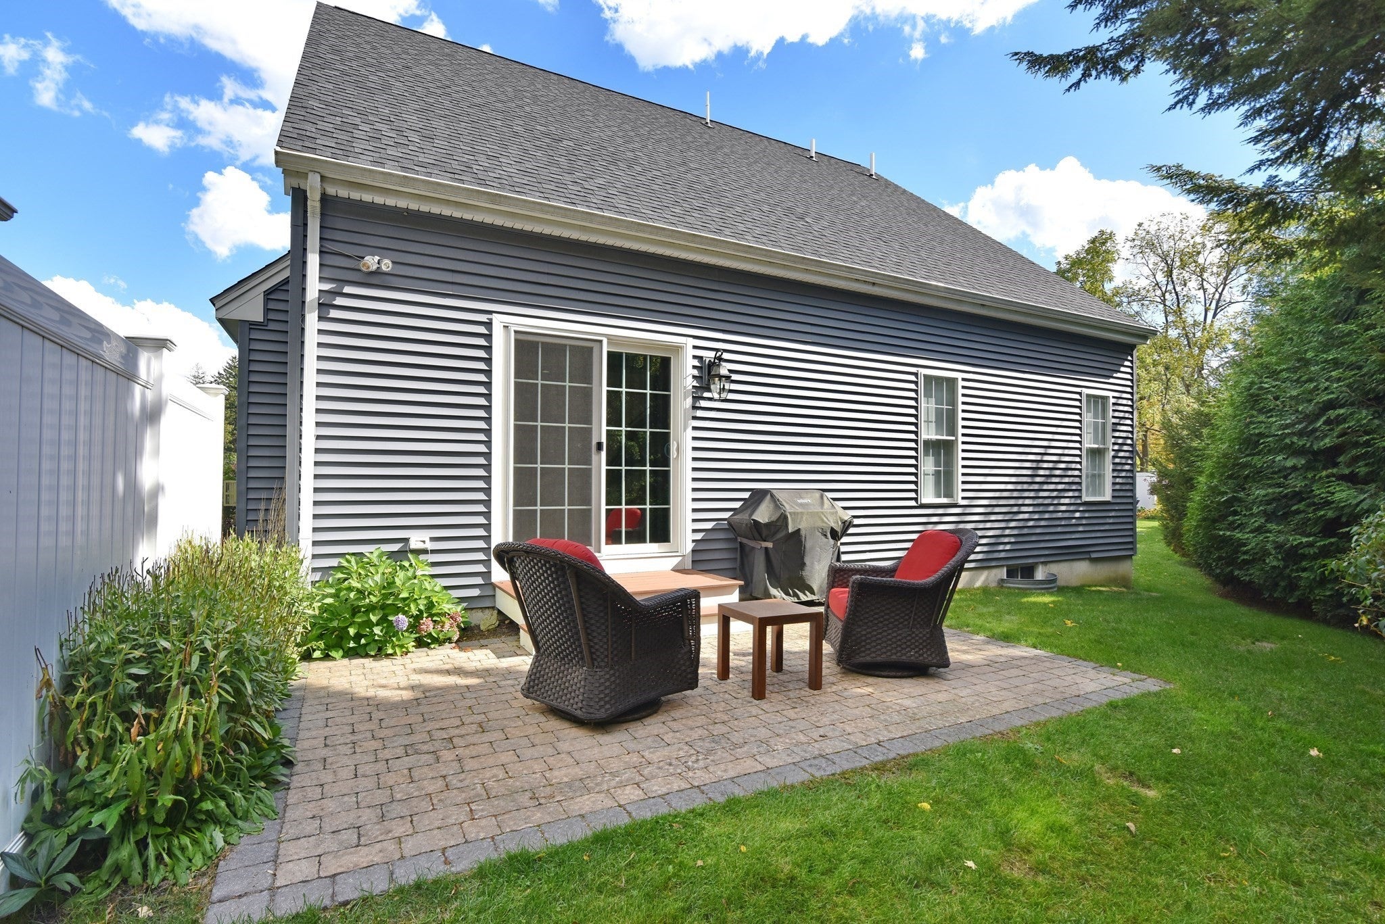
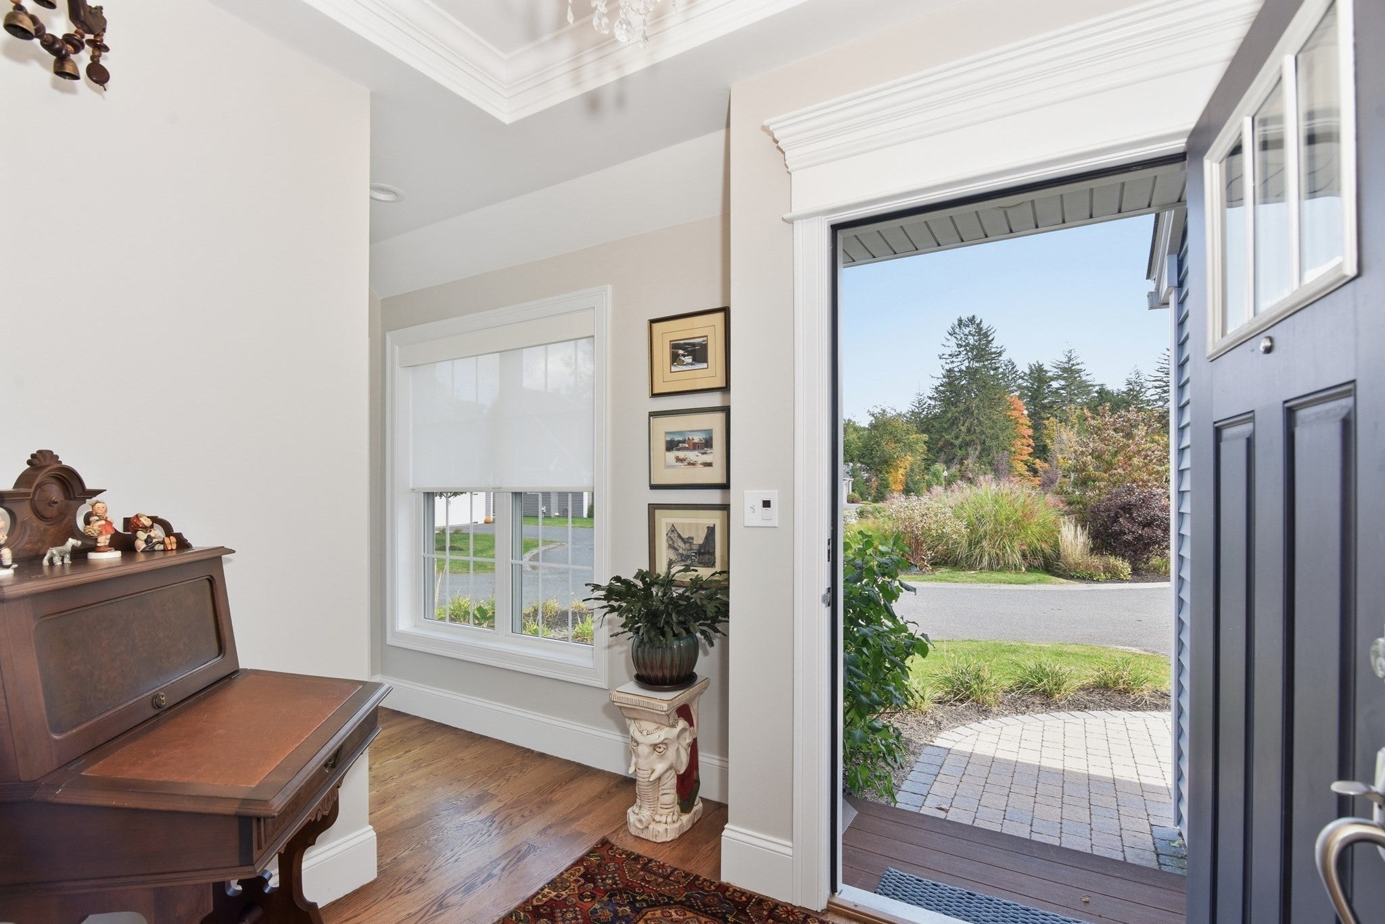
Welcome to Cain's Crossing, an exclusive 11-home, 55+ adult community in Southborough! This detached single-family home offers a wonderful blend of comfort, style, and low-maintenance living. The open floor plan features a custom kitchen with quartz countertops, stainless steel appliances, farmhouse sink, and center island, flowing into a dramatic two-story living room with gas fireplace. The first-floor primary suite includes a private bath and walk-in closet, while convenient first-floor laundry makes everyday living easy. The spacious second floor offers a versatile loft, office area, second bedroom, and full bath, providing flexible space for guests, hobbies, or a home office. Additional highlights include a two-car garage with epoxy flooring, full basement offering ample storage, Harvey windows, vinyl siding, and propane heat. Enjoy the community courtyard with seating and firepit, ideal for relaxing or gathering with neighbors. Conveniently located near shopping, dining, major routes, and commuter rail, this home offers the ease of low-maintenance living in a welcoming community!

Save
Ask
Tour
Hide
Share
Listing Snapshot
Price 
$735,000
Days On Site 
24 Days
Bedrooms 
2
Inside Area (SqFt) 
2,184 sqft
Total Baths 
3
Full Baths 
2
Partial Baths 
1
Lot Size 
N/A
Year Built 
2020
MLS Number 
73589934
Status 
Pending
Property Tax 
$11,097
HOA/Condo/Coop Fees 
$675 monthly
Sq Ft Source 
Public Records
Friends & Family
Recent Activity
4 days agoListing updated with changes from the MLS
4 days agoStatus changed to Pending
4 weeks agoListing first seen on site
General Features
Attached Garage 
Yes
Disclosures 
One occupant must be 55 /Two Months HOA Due at Closing / Room Measurements Approximate
Garage 
Yes
Garage Spaces 
2
Green Energy Efficient 
Thermostat
Home Warranty 
Yes
Number Of Stories 
3
Parking 
AttachedGarage Door OpenerOff StreetPavedGarage
Parking Spaces 
4
Pets 
Breed RestrictionsYes
Property Sub Type 
Condominium
Sewer 
Private Sewer
SqFt Above 
2184
SqFt Total 
2184
Water Source 
Public
Zoning 
Res
Interior Features
Appliances 
RangeDishwasherMicrowaveRefrigeratorWasherDryerRange HoodPlumbed For Ice Maker
Cooling 
Central AirZoned
Electric 
Circuit Breakers200+ Amp Service
Fireplace 
Yes
Fireplace Features 
Living Room
Fireplaces 
1
Flooring 
TileCarpetHardwood
Heating 
Forced AirPropaneZoned
Interior 
Master DownstairsWalk-In Closet(s)Open FloorplanRecessed LightingStorage
Laundry Features 
Electric Dryer HookupWasher HookupIn Unit
Window Features 
Insulated WindowsScreens
Bathroom 1 
Dimensions - 6x3Level - FirstArea - 18
Bathroom 2 
Dimensions - 10x6Level - FirstArea - 60
Bathroom 3 
Dimensions - 8x7Level - SecondArea - 56
Bedroom 2 
Dimensions - 19x15Level - SecondArea - 285
Dining Room 
Dimensions - 15x10Level - FirstArea - 150
Family Room 
Dimensions - 16x16Level - SecondArea - 256
Kitchen 
Dimensions - 17x9Level - FirstArea - 153
Living Room 
Dimensions - 15x14Level - FirstArea - 210
Master Bedroom 
Dimensions - 17x14Level - FirstArea - 238
Office 
Dimensions - 10x8Level - SecondArea - 80
Save
Ask
Tour
Hide
Share
Exterior Features
Construction Details 
Frame
Exterior 
Rain Gutters
Lot Features 
Landscaped
Patio And Porch 
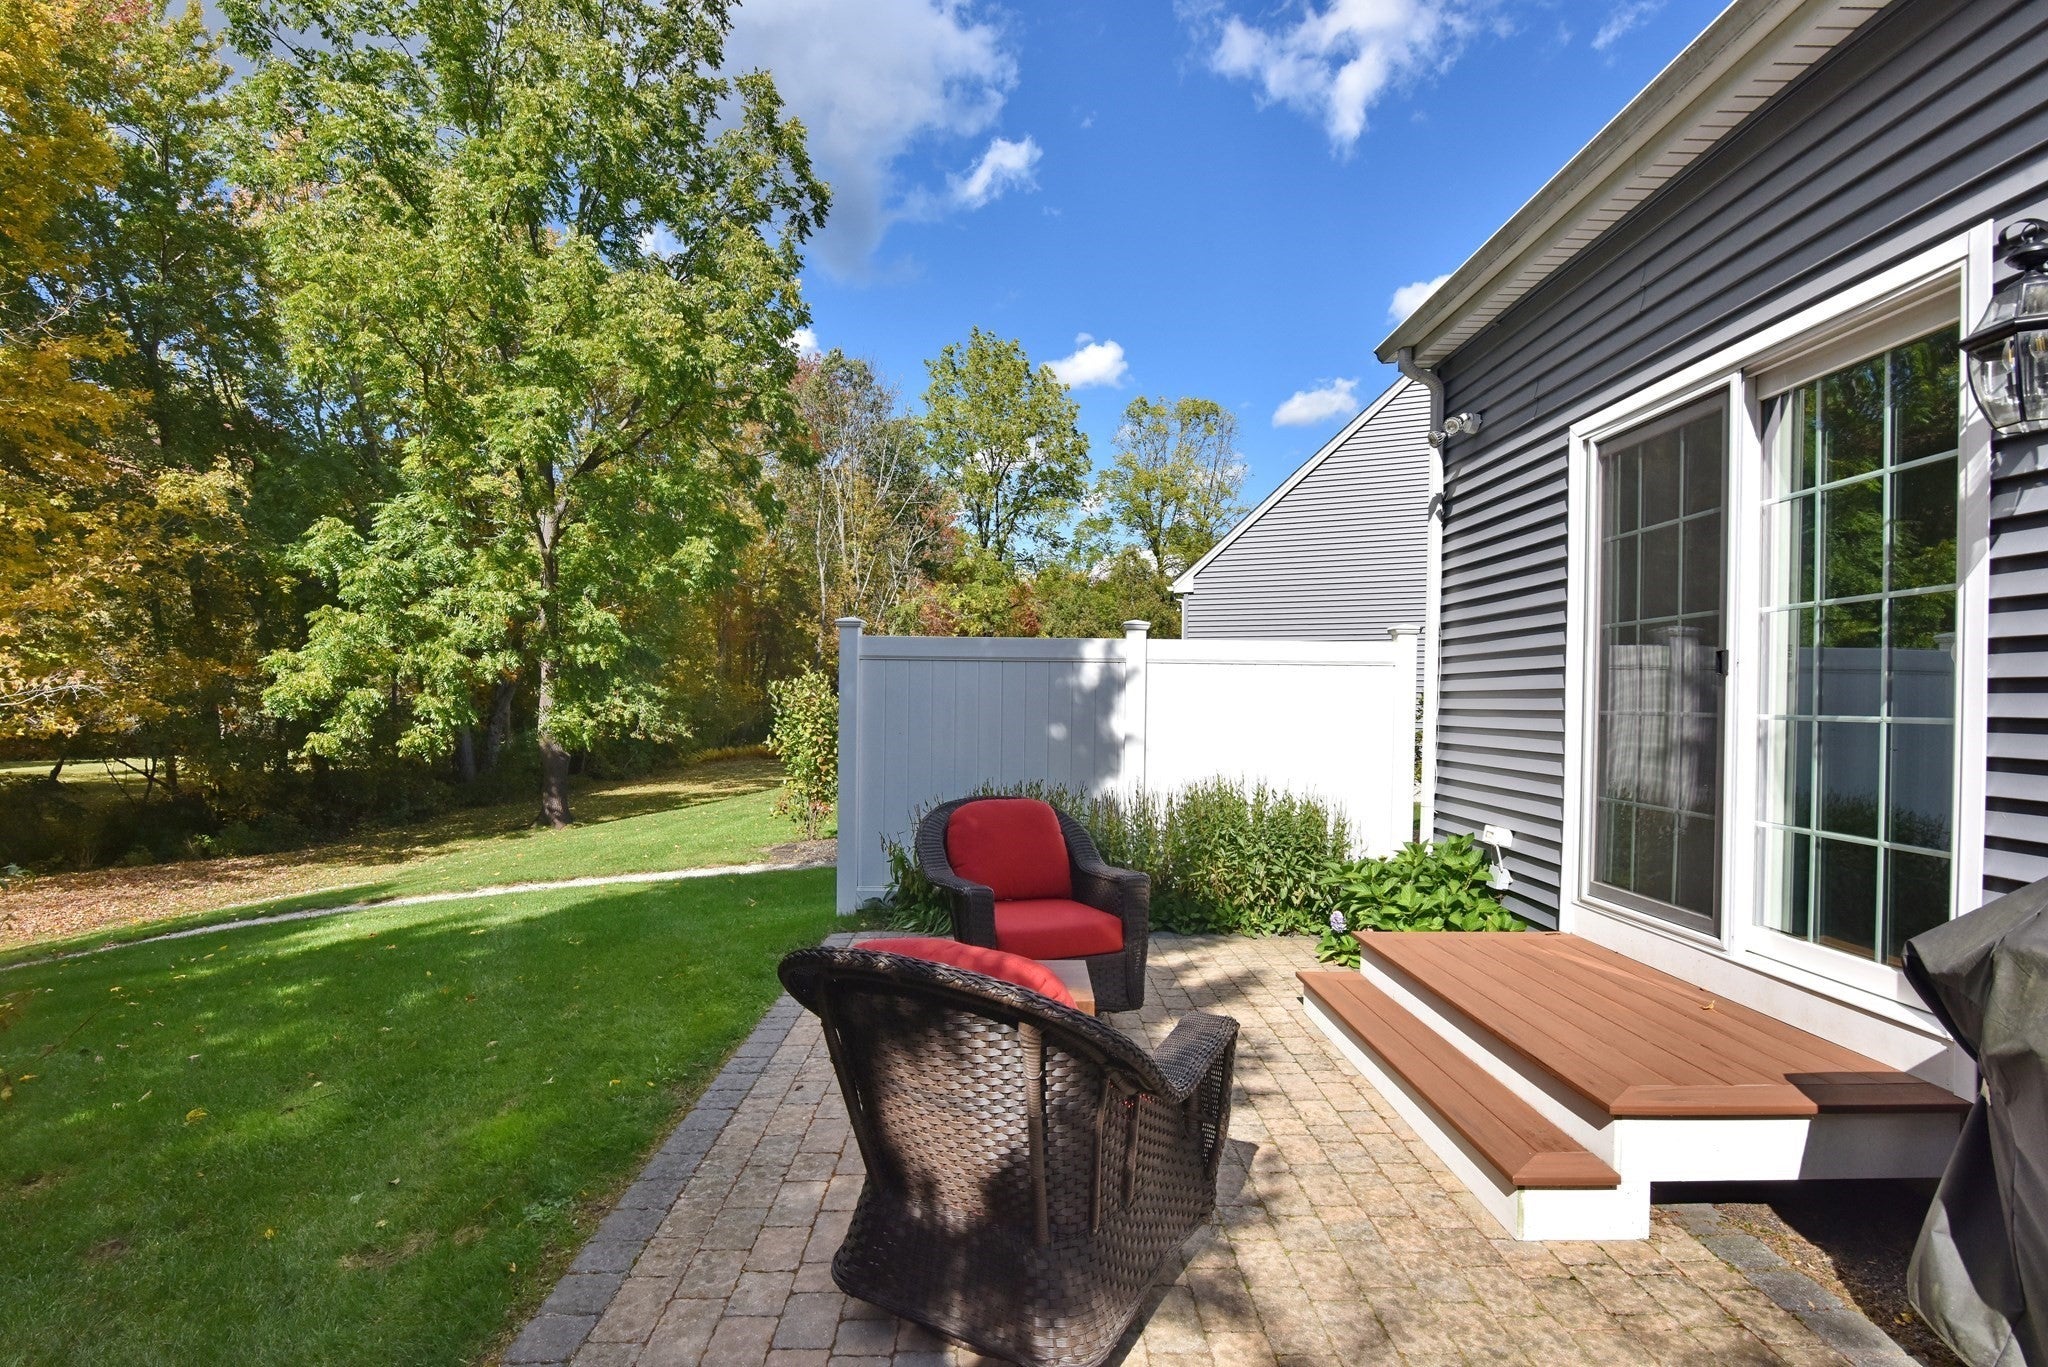
Patio
Roof 
Shingle
Windows/Doors 
Insulated WindowsScreens
Community Features
Association Amenities 
Park
Association Fee 
$675.0
Association Fee Frequency 
Monthly
Community Features 
Park
MLS Area 
Cordaville
Senior Community 
Yes
Listing courtesy of Hillary Swenson Corner of Berkshire Hathaway HomeServices Commonwealth Real Estate


The property listing data and information, or the Images, set forth herein were provided to MLS Property Information Network, Inc. from third party sources, including sellers, lessors, landlords, and public records, and were compiled by MLS Property Information Network, Inc. The property listing data and information, and the Images, are for the personal, non-commercial use of consumers having a good faith interest in purchasing, leasing or renting listed properties of the type displayed to them and may not be used for any purpose other than to identify prospective properties which such consumers may have a good faith interest in purchasing, leasing or renting. MLS Property Information Network, Inc. and its subscribers disclaim any and all representations and warranties as to the accuracy of the property listing data and information, or as to the accuracy of any of the Images, set forth herein.

Last checked 2026-11-07 04:26 AM UTC

Neighborhood & Commute
Source: Walkscore
Save
Ask
Tour
Hide
Share